
Tiny House Design
Homepage > Portfolio > Portfolio Detail
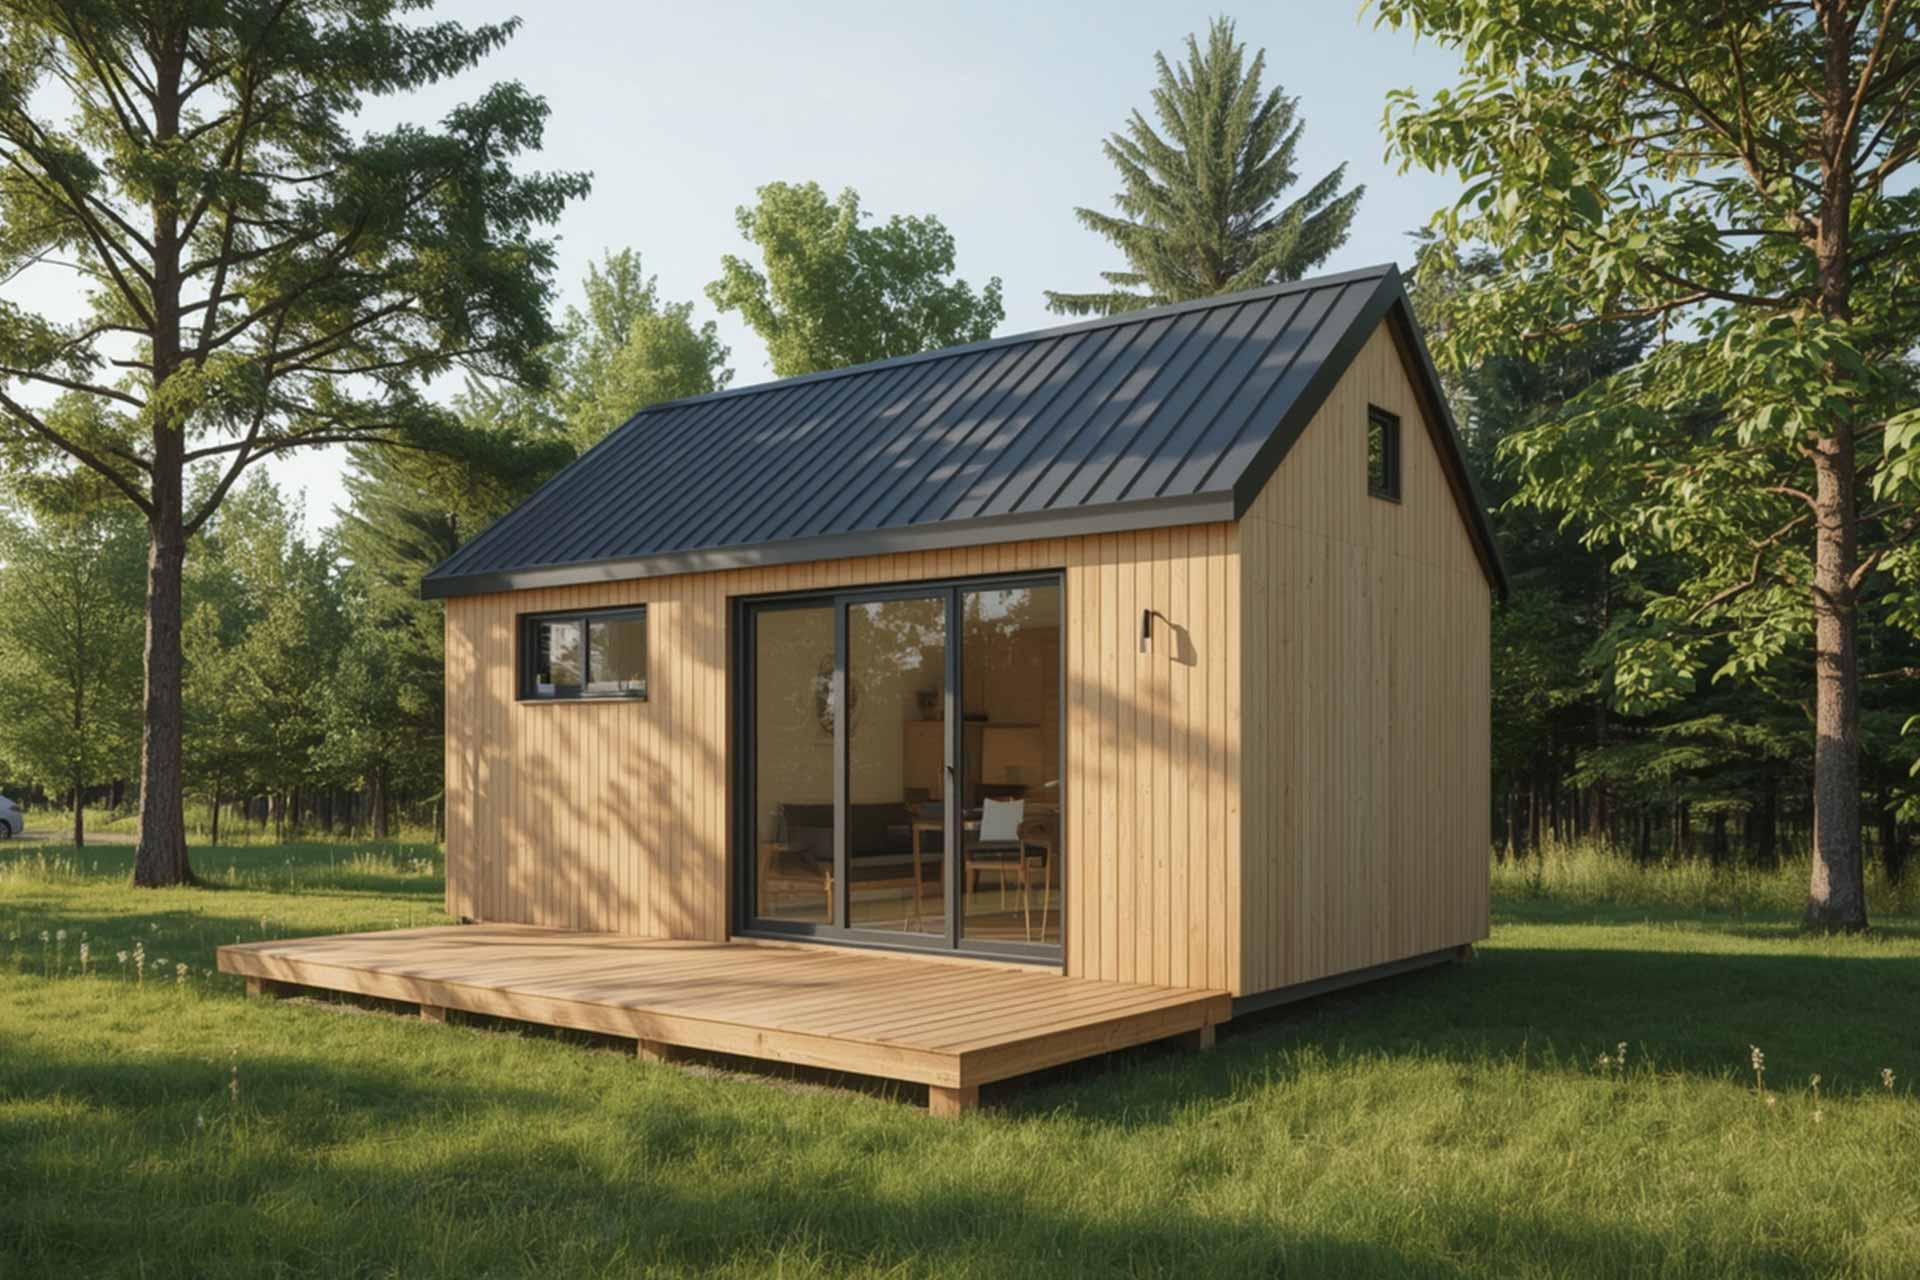
Project Detail
Location:
Woodland Nature Area
Project Type:
Tiny House Design
Project Name:
WillowNest Retreat
Project Date:
September 14, 2024
Total Area:
Approx. 35 m²
Project Scope:
Design Planning & Space Optimization
Living Concept:
Compact Off-Grid Tiny Living
Project overview
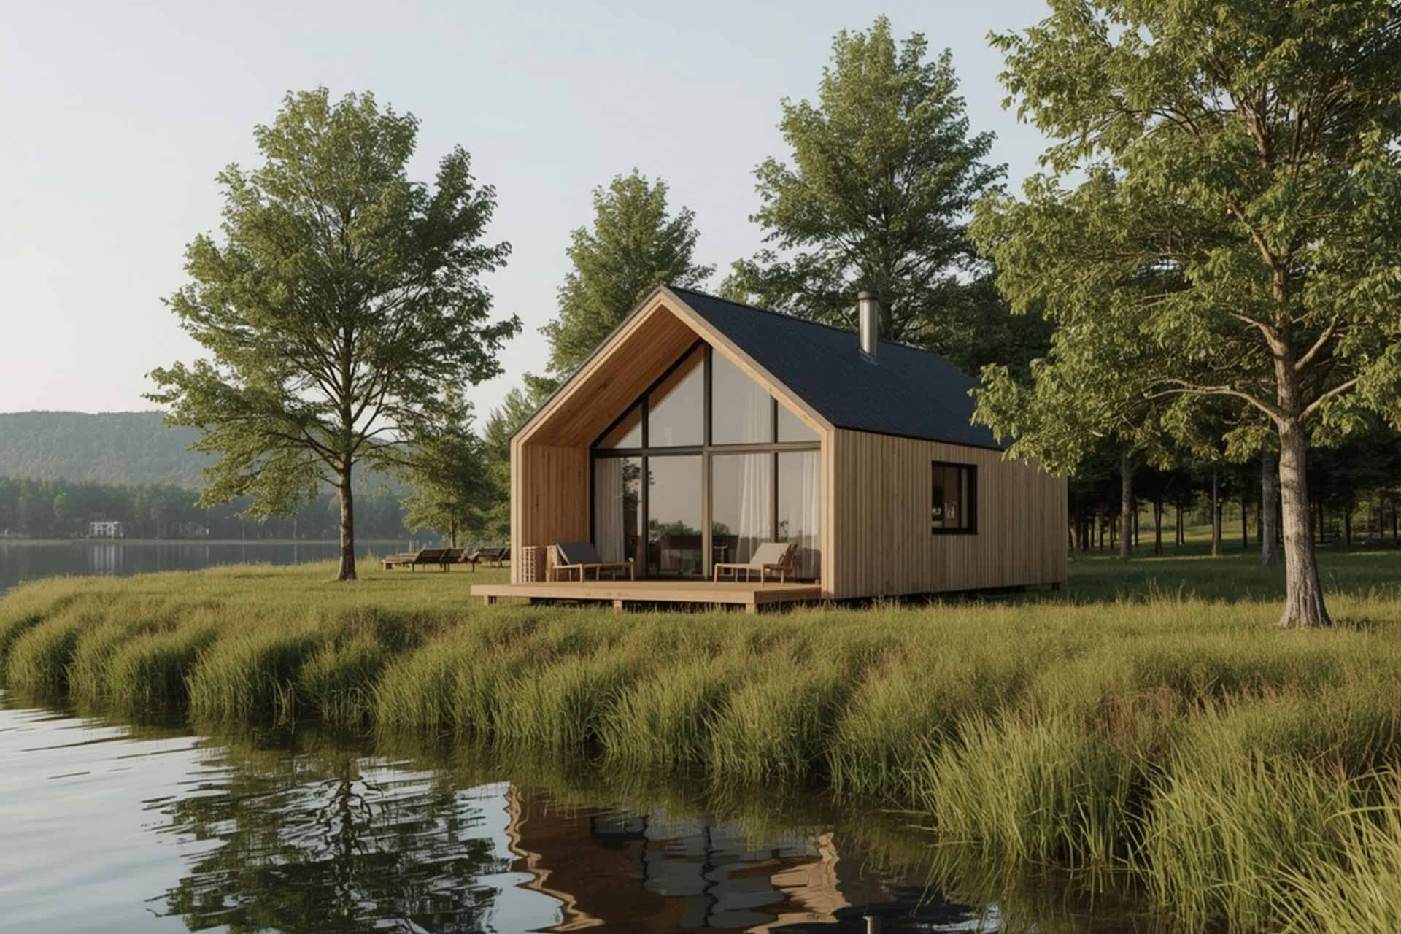
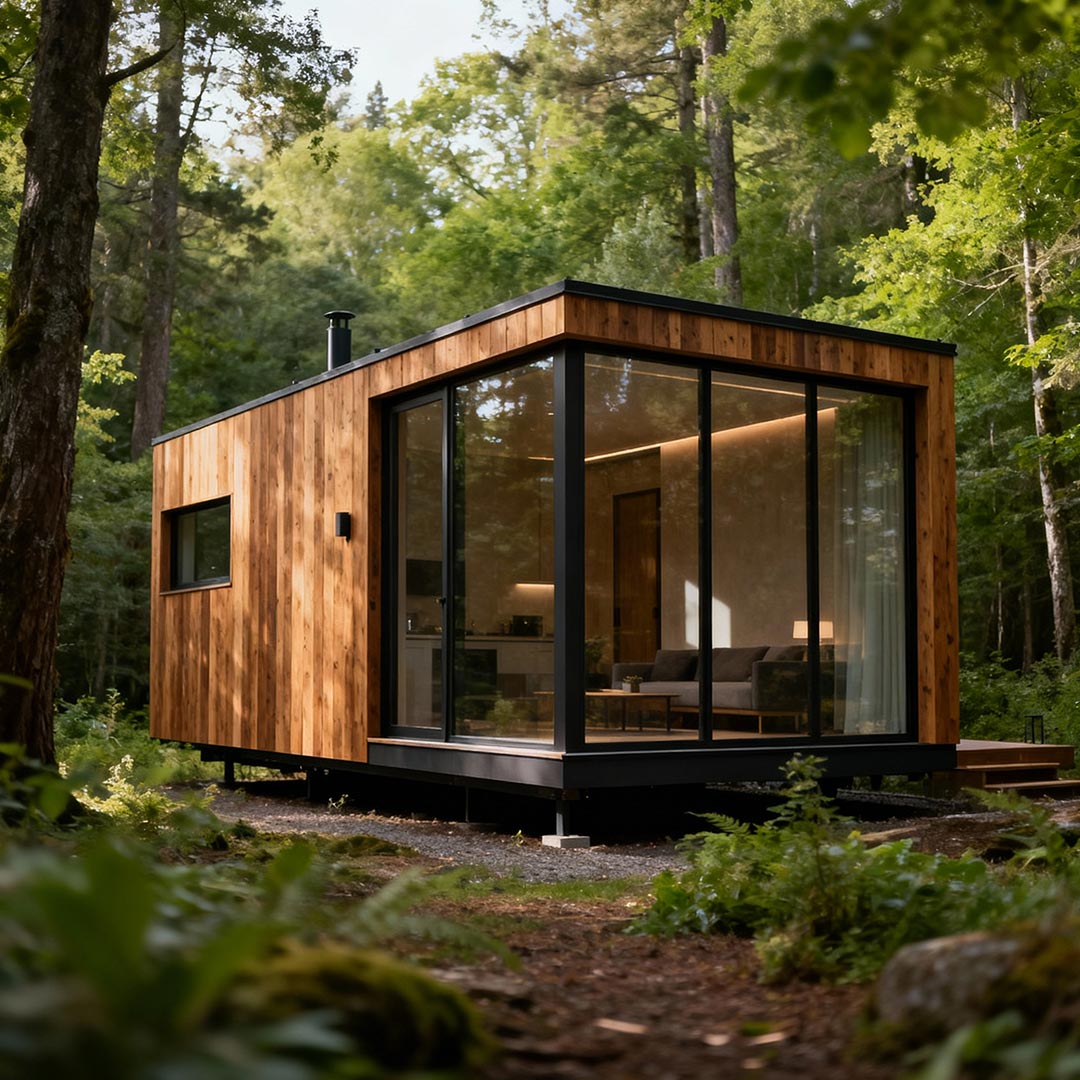
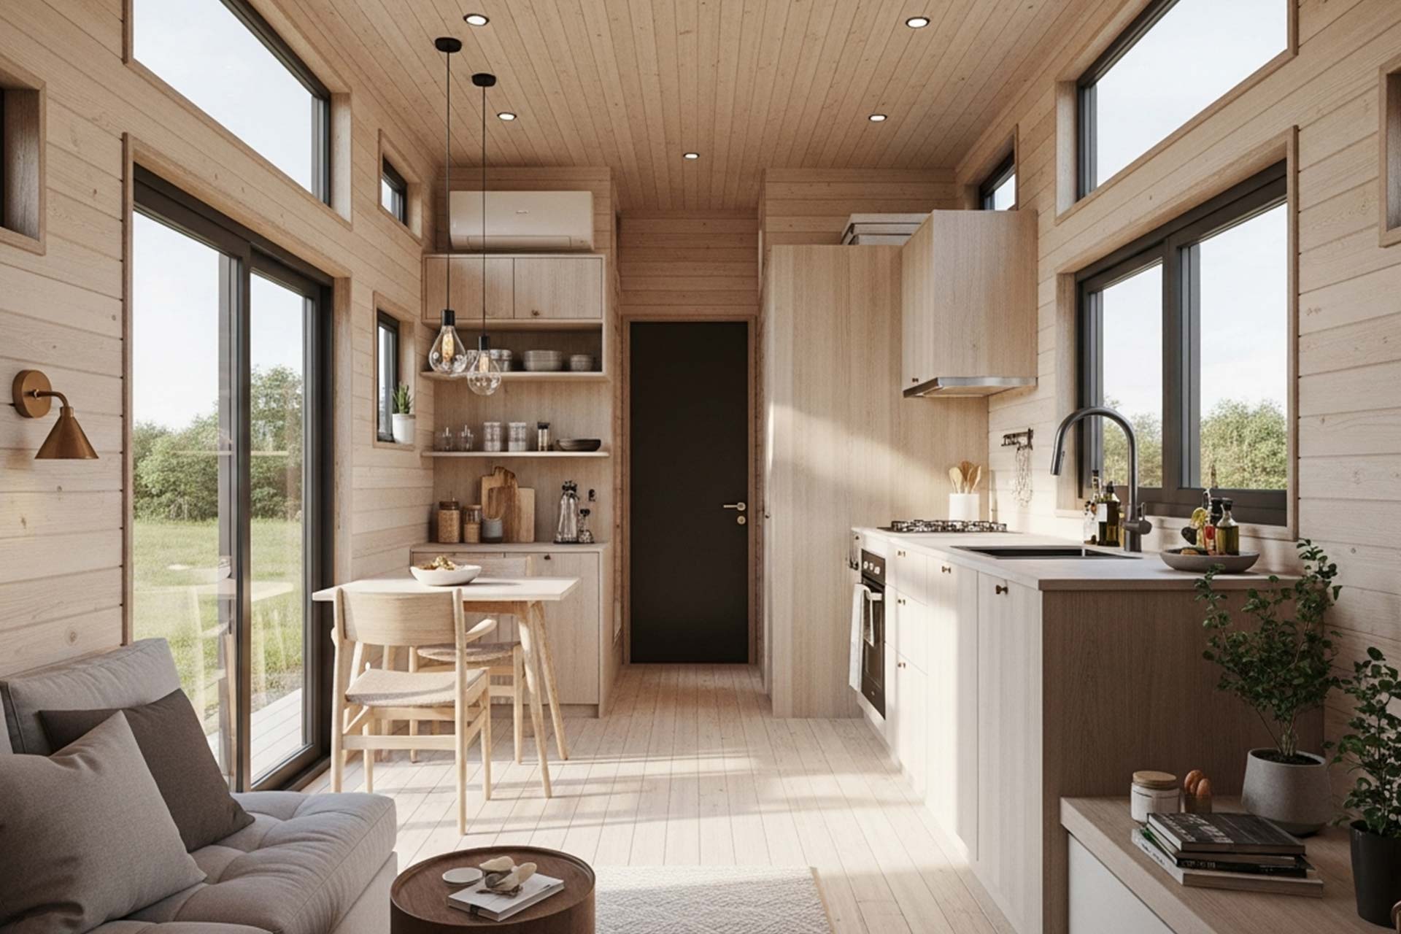
The WillowNest Retreat is a thoughtfully designed tiny house project focused on compact living, space optimization, and off-grid functionality. Designed as a peaceful retreat, this project reflects a balance between modern simplicity and a strong connection to nature. Every element is carefully planned to create a comfortable living experience within a limited footprint.
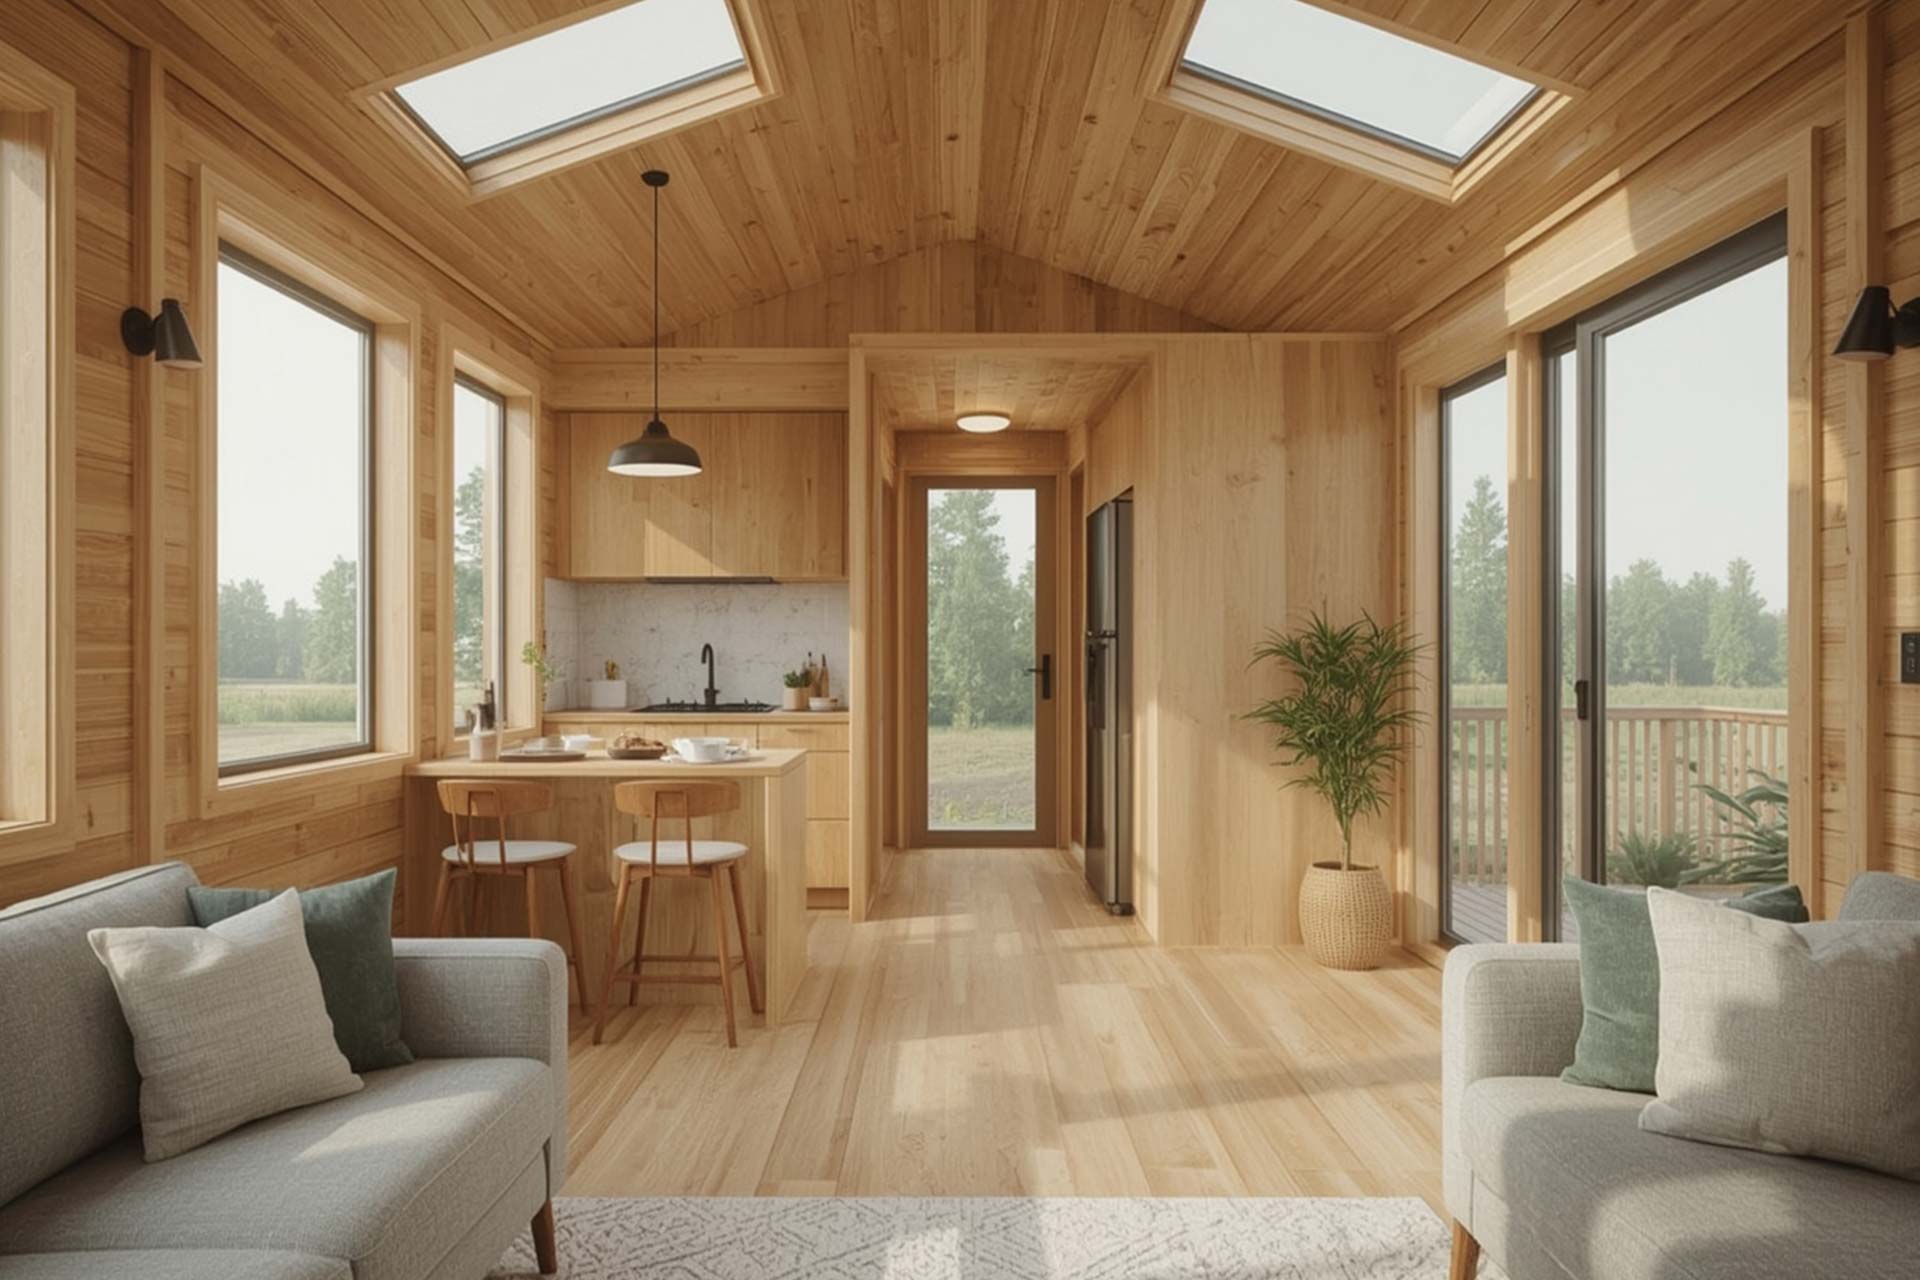
Our vision for WillowNest Retreat was to create a home that feels open, warm, and efficient despite its small size. The layout prioritizes smart storage solutions, multi-functional spaces, and natural light to enhance everyday comfort. Sustainable materials and practical design choices support a more independent and environmentally conscious lifestyle.
The project emphasizes simplicity without sacrificing quality or aesthetics. Clean architectural lines, natural textures, and a calm interior atmosphere work together to create a timeless tiny living space. WillowNest Retreat demonstrates how thoughtful design can transform compact spaces into highly functional and inviting homes.
Design & Construction Highlights
Every detail of WillowNest Retreat is thoughtfully crafted to support efficient tiny living while maintaining a warm and comfortable atmosphere. The design focuses on maximizing usable space, enhancing natural light, and integrating sustainable solutions suitable for off-grid lifestyles.
Are tiny houses suitable for full-time living?
Yes, tiny houses are designed to support full-time living when planned correctly. Our homes include smart layouts, proper insulation, ventilation, and modern amenities to ensure comfort throughout the year. With efficient use of space, a tiny home can feel just as functional and comfortable as a traditional house.
Can I customize the design of my tiny house or cottage?
Yes, tiny houses are designed to support full-time living when planned correctly. Our homes include smart layouts, proper insulation, ventilation, and modern amenities to ensure comfort throughout the year. With efficient use of space, a tiny home can feel just as functional and comfortable as a traditional house.
How long does it take to build a tiny house?
Yes, tiny houses are designed to support full-time living when planned correctly. Our homes include smart layouts, proper insulation, ventilation, and modern amenities to ensure comfort throughout the year. With efficient use of space, a tiny home can feel just as functional and comfortable as a traditional house.
Are your tiny houses energy-efficient and eco-friendly?
Yes, tiny houses are designed to support full-time living when planned correctly. Our homes include smart layouts, proper insulation, ventilation, and modern amenities to ensure comfort throughout the year. With efficient use of space, a tiny home can feel just as functional and comfortable as a traditional house.
Do you handle delivery and installation?
Yes, we provide a complete turnkey service. From construction to delivery and on-site installation, we ensure your tiny home is ready for use upon completion.
design your freedom
build your own tiny house
discover DIY journey living today